
[col3]The scope of this project included an acoustical review of existing Construction Documents as well as subsequent acoustical design services as they relate to the efforts to improve the noise transmission between adjacent 2nd and 3rd floor music faculty offices. Convergent Technologies performed a site survey to examine sound transmission at the exterior curtain wall of the Towson University College of Fine Arts. The purpose of the site survey was to determine sound transmission paths and develop modifications to reduce noise transmission. The analysis performed in this project included an evaluation of room shaping and its impact on reflected sound levels, as well as calculations of reverberation time. This project has been successfully complete since June 2008.[/col3]
[col3]Location: Towson, Maryland Construction Cost: $100,000 Project Size: 10,000 gsf[/col3]
https://ctdginc.com/wp-content/uploads/2018/05/towson_finearts.jpg190250adminhttps://ctdginc.com/wp-content/uploads/2024/06/Convergent-Technologies-Design-Group-Logo_340x156px-72dpi_Green-and-Black-Logo.pngadmin2018-05-11 20:36:332026-09-09 15:20:11Towson University – Center for Fine Arts
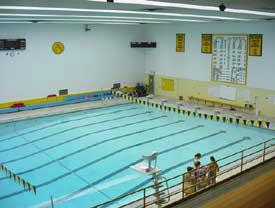
[col3]Convergent Technologies was asked to provide design services for a new audio system for the Burdick Hall Memorial Pool. Burdick Hall is home to Towson University’s Campus Recreation Services which offers a variety of programs including Adventure Pursuits (rock climbing, challenge course, etc.), Fitness & Wellness (group exercising, personal training, etc.), informal recreation, and Intramural Sports. The building houses a Fitness Center, Climbing Wall, three gymnasiums, and an indoor pool. The eight-lane, twenty five-yard indoor pool has seating capacity for over 200 spectators. Project scope included a survey of the existing conditions, discussions with the owner regarding system options and design solutions, as well as detailed cost estimating. Specified systems include: program/speech audio reinforcement system, assisted listening system, and audio preview monitoring system. Project responsibilities commenced with the preparation of Construction Documents and concluded with Construction Administration of the installed systems. This project has been successfully complete since June 2006.[/col3]
[col3]Location: Towson, Maryland
System Cost: $5,000.00 Gross Square Footage: 10,000gross square feet
[/col3]
https://ctdginc.com/wp-content/uploads/2024/06/CTDG-Convergent-Technologies-Design-Group-Inc-Logo-on-Blue.png10001500adminhttps://ctdginc.com/wp-content/uploads/2024/06/Convergent-Technologies-Design-Group-Logo_340x156px-72dpi_Green-and-Black-Logo.pngadmin2018-05-11 20:35:412024-12-31 09:29:25Towson University – Burdick Pool
Convergent Technologies was asked to provide interior acoustical measurement and analysis services for several spaces within the ARC of Washington County Awakenings and Recycling Facility located in Hagerstown, Maryland. Several of the spaces within this facility suffered from excessive reverberation, which severely inhibited utilization of those spaces for speech-critical applications such as meetings or presentations. Reverberation Time measurements were performed in the Track Room, as well as in the Awakenings Room. An analysis was later conducted using the measurement data as the basis for acoustical room modeling calculations. An Interior Room Acoustics Analysis narrative report was authored by CTDG detailing the measurement procedures, instrumentation used, as well as the results of the analysis, and recommendations was delivered in May of 2012. Recommendations were separated into various options, in order to provide the ARC facility representatives with an array of solutions to the acoustical deficiencies of these two spaces, with varying cost implications.
Architect: MSB Architects
Location: Hagerstown, Maryland
Systems Value: $25,000.00
https://ctdginc.com/wp-content/uploads/2024/06/CTDG-Convergent-Technologies-Design-Group-Inc-Logo-on-Blue.png10001500adminhttps://ctdginc.com/wp-content/uploads/2024/06/Convergent-Technologies-Design-Group-Logo_340x156px-72dpi_Green-and-Black-Logo.pngadmin2018-05-11 20:34:182024-12-31 09:29:31The Arc of Washington County – Awakenings and Recycling Center
Stoneleigh Elementary, located in the Towson area, enrolls approximately 600 students annually between Kindergarten and 5th grade. The scope of this project included an assessment of noise in the cafeteria during the lunch period. Recommendations were provided to reduce noise levels and improve the signal to noise ratio during the lunch period. Project responsibilities involved analysis of the cafeteria’s finishes (walls, ceilings, and floors), acoustical measurements of the Sound Pressure Level (SPL) to determine noise levels during the lunch period, and reverberation time calculations. Additional absorptive materials were determined as necessary and suggested acoustical wall panel manufacturers were provided. Budget pricing was included with the recommended materials, and an estimated construction cost was given for the installation.
https://ctdginc.com/wp-content/uploads/2024/06/CTDG-Convergent-Technologies-Design-Group-Inc-Logo-on-Blue.png10001500adminhttps://ctdginc.com/wp-content/uploads/2024/06/Convergent-Technologies-Design-Group-Logo_340x156px-72dpi_Green-and-Black-Logo.pngadmin2018-05-11 20:33:132024-12-31 09:29:39Baltimore County Public Schools- Stoneleigh Elementary School Cafeteria Acoustical Report
The scope of this project includes design services for audiovisual systems as it relates to the Meeting Room addition to the St. Mary’s County Government Administration Building. The 140-seat Meeting Room was programmed primarily for the County Commissioners Board’s weekly day-long meetings. The room was designed to allow for the broadcasting of meetings on the local public cable channel. The upgrade of the audiovisual systems in the Reading Room to allow for real-time display of audio and video from the Meeting Room was also included in the scope. Within the Meeting Room each Commissioner’s seat was programmed to have a recessed video display for video and text viewing under glass and gooseneck microphones at the main bench. Additional project responsibilities include the review and evaluation of the existing production/broadcast facility and presentation systems design services for the existing meeting room and a planned conference room adjacent to the new Meeting Room. Specified systems include audiovisual recording and editing, program and speech audio reinforcement, video projection and audiovisual remote controls. This project was successfully completed in July 2008.
https://ctdginc.com/wp-content/uploads/2024/06/CTDG-Convergent-Technologies-Design-Group-Inc-Logo-on-Blue.png10001500adminhttps://ctdginc.com/wp-content/uploads/2024/06/Convergent-Technologies-Design-Group-Logo_340x156px-72dpi_Green-and-Black-Logo.pngadmin2018-05-11 20:32:472024-12-31 09:29:48St. Mary’s County Government – Administration Building Meeting Room Addition
This project includes a $355,000.00 design to budget for Telecommunications Cabling systems to include: Enhanced Category 5 Type (voice, data, RF video), videoconferencing, outside plant fiber optic, along with inside horizontal & vertical plant station cables and associated infrastructure. The project is a new classroom building inclusive of approximately twenty (40 seat) classroom type spaces throughout two floors of the building. Project responsibilities included: specifications for telecommunications distribution rooms, audiovisual presentation systems, all IDF/MDF rooms, outside plant cross-connect cabling systems, cable tray, telecommunications cabling systems and associated infrastructure, project management of installed systems through acceptance testing, concluding with construction administration project management through systems testing and acceptance. The design scope commenced with a schematic design phase that reflected feasibility requirements and budgets, along with comments from discussions in the initial needs analysis meetings. Project highlights include the outlining of details to connect the new outside plant cabling to current campus buildings and communications systems. The project is a two-year, multi-phase design project. The project has been successfully complete since January 2002.
Architect: Walton Madden Cooper Robinson Poness Architects
Location: California, Maryland Construction Cost: $9 MILLION Gross Square Footage: 60,000 square feet
https://ctdginc.com/wp-content/uploads/2024/06/CTDG-Convergent-Technologies-Design-Group-Inc-Logo-on-Blue.png10001500adminhttps://ctdginc.com/wp-content/uploads/2024/06/Convergent-Technologies-Design-Group-Logo_340x156px-72dpi_Green-and-Black-Logo.pngadmin2018-05-11 20:32:112024-12-31 09:29:55Southern MD Higher Education Center – New Classroom Building

[col3]The Forest City-East Baltimore Partnership is the master developer for phase I of the New East Baltimore Community which includes the Science + Technology Park at Johns Hopkins. Anchored by Johns Hopkins Institute for Basic Biomedical Sciences, the new John G. Rangos, Sr. Building at 855 North Wolfe Street is the first of five planned life science/office buildings, which will provide more than 1 million square feet of lab and office space for life science research. The scope of this project included acoustics, noise and vibration control design services including interior noise control, exterior noise control, vibration control, electrical system noise control, supply/exhaust fan acoustical measurements, and chiller acoustical measurements for this commercial biotechnology building. Convergent Technologies developed acoustical criteria for HVAC equipment noise levels, sound isolation, floor slab vibration properties, as well as field testing chiller noise. Space plans include shared conference rooms on the first floor, laboratory and office space for the epigenetics, computational biology, chemical biology and molecular biology research clusters. Project highlights include achieving vibration control to 8,000 micro-inches per second and confirming compliance with Baltimore Zoning Ordinance ZG § 12. This project has been complete since April 2008.[/col3]
[col3]Architect: Elkus/Manfredi Architects and Gaudreau, Inc. Location: Baltimore, Maryland Project Size: 278,000 GSF Construction Cost: $107 MILLION LEED Certification: Gold Pending[/col3]
https://ctdginc.com/wp-content/uploads/2018/05/Science-and-Technology-Park-at-Johns-Hopkins.png300500adminhttps://ctdginc.com/wp-content/uploads/2024/06/Convergent-Technologies-Design-Group-Logo_340x156px-72dpi_Green-and-Black-Logo.pngadmin2018-05-11 20:29:432024-12-31 09:30:02Science & Technology Park at Johns Hopkins – The John G. Rangos, Sr. Building
Seidel School of Education and Professional Studies
Department of Information Technology
Integrated Media Center
Teaching Learning Network
Location:
Salisbury, Maryland
Construction Cost:
$58 MILLION
Gross Square Footage:
165,000 gross square feet
LEED Certification:
Silver
The scope of this project includes a $4 million dollar design to budget for educational technology systems to include: broadcast television production and recording, digital/analog audio recording, videoconferencing, audiovisual presentation and recording, and complete telecommunications cabling plant design with associated infrastructure. The types of spaces to receive audiovisual presentation systems include: television broadcast studios, multi-track audio recording studio, video demonstration studio, audio and video non-linear editing bays, multi-media art exhibit space, observation rooms, computer laboratories, small classrooms (30-seat, 44-seat), large classrooms (60-seat, 80-seat), lecture halls (120-seat), conference rooms, and collaborative group study type spaces. Scope of design work includes the complete specifications and project management for all audiovisual systems and telecommunications cabling systems, as well as, acoustics, noise and vibration control design for all acoustically sensitive spaces. Project challenges include the development and implementation of strict acoustical criteria for room layouts, shaping, and finishes, HVAC equipment noise levels, and proper sound isolation for the production spaces located on the third floor of the building. Project opportunities include the design of an integrated suite of media intensive spaces that support the educational objectives, the technical production requirements of the media arts program, and the entire university campus. Effective program verification and schematic design development with faculty and administration helped in presenting appropriate systemic cost models early in the design process. This project has been successfully complete since August 2008.
https://ctdginc.com/wp-content/uploads/2024/12/Radio-TV-Recording-Studios_Salisbury-University_Teacher-Education-Technology-Complex_by-CTDG_04.jpg10001500adminhttps://ctdginc.com/wp-content/uploads/2024/06/Convergent-Technologies-Design-Group-Logo_340x156px-72dpi_Green-and-Black-Logo.pngadmin2018-05-11 20:29:022024-12-31 09:30:09Salisbury University – Teacher Education & Technology Complex
Radio TV Recording Studios Salisbury University Teacher Education Technology Complex by CTDG 03
Radio TV Recording Studios Salisbury University Teacher Education Technology Complex by CTDG 04
Radio TV Recording Studios Salisbury University Teacher Education Technology Complex by CTDG 05
Radio TV Recording Studios Salisbury University Teacher Education Technology Complex by CTDG 06
[col3]The scope of this project included a $3 Million design to budget for educational technology systems to include audiovisual systems with associated supporting infrastructure,telecommunications cabling systems with associated supporting infrastructure, security systems and acoustics, noise & vibration control. The Perdue School of Business is considered the largest college level center for business education and economic development in the region, offering over seven bachelor degree programs and an MBA program. Since its endowment the Perdue School of Business has not had a home of its own until now. The new 2-winged three story building features a simulation stock trading room, four business labs, twenty-three (23) classrooms, a 200-seat auditorium, break-out rooms, open lounges, a cafe and the Perdue Museum. Business labs include the Financial Research Center, Advanced Information Technology, Market Research/Strategy and the Enterprise Systems. Classroom space includes a virtual learning center, four executive level classrooms for graduate students and community involvement, three collaborative rooms and one general computer lab. The building also houses a business student services center and Business Outreach Services to include BEACON, a Small Business Development Center office, conference rooms, seminar rooms and consulting rooms. Specified systems include audiovisual and multimedia presentation systems, program/speech audio reinforcement, digital audio/video recording, and videoconferencing. Project responsibilities included cost estimating and complete project management through Construction Administration for all audiovisual systems, telecommunications cabling systems and access control systems throughout the building. Additional responsibilities included recommendations for room shaping and finishes for all acoustically sensitive spaces. This building has been successfully completed since the summer of 2011 for occupancy in the fall semester.[/col3]
[col3]Location: Salisbury, Maryland Architects:
Richter Cornbrooks Gribble (RCG) Architects – Baltimore, Maryland
Perkins + Will – Charlotte, North Carolina ConstructionCost: $56 MILLION Gross Square Footage: 112,800 gross square feet [/col3]
https://ctdginc.com/wp-content/uploads/2024/12/Radio-TV-Recording-Studios_Salisbury-University_Teacher-Education-Technology-Complex_by-CTDG_04.jpg10001500adminhttps://ctdginc.com/wp-content/uploads/2024/06/Convergent-Technologies-Design-Group-Logo_340x156px-72dpi_Green-and-Black-Logo.pngadmin2018-05-11 20:26:182024-12-31 09:30:15Salisbury University – Perdue School of Business
Convergent Technologies’ scope of work for this project included complete room acoustics, interior sound isolation, and HVAC noise control design services for the Salisbury University Holloway Hall Auditorium Renovation. Holloway Hall, currently the administrative office building, is the first structure to be built on the Salisbury University campus. The facility houses administrative and faculty offices, the President and Provost Offices, Office of Human Resources, classrooms, and Student Health Services (776-seat auditorium – the Social Room and Great Hall). Responsibilities within the auditorium include recommending room reverberation times, evaluating room shaping for adequate reflected sound levels and the control of flutter and delayed echoes from side and rear wall surfaces, calculating reverberation time and speech intelligibility, recommending special acoustical finishes, providing location and quantity of finishes; recommending Sound Transmission Class (STC) ratings for various partition types and floor slabs, providing acoustical requirements for floor/ceiling construction, providing acoustical recommendation for doors, acoustical seals, glazing, and windows; and recommending noise criterion (NC) levels, reviewing noise generation from mechanical/electrical equipment and terminal units, and evaluating duct breakout noise transmission from fans and air handler unit. Deliverables were provided in the form of a marked-up drawings and narrative reports. This project was completed fall 2013.
https://ctdginc.com/wp-content/uploads/2024/06/CTDG-Convergent-Technologies-Design-Group-Inc-Logo-on-Blue.png10001500adminhttps://ctdginc.com/wp-content/uploads/2024/06/Convergent-Technologies-Design-Group-Logo_340x156px-72dpi_Green-and-Black-Logo.pngadmin2018-05-11 20:23:332024-12-31 09:30:24Salisbury University – Holloway Hall Auditorium Renovation